
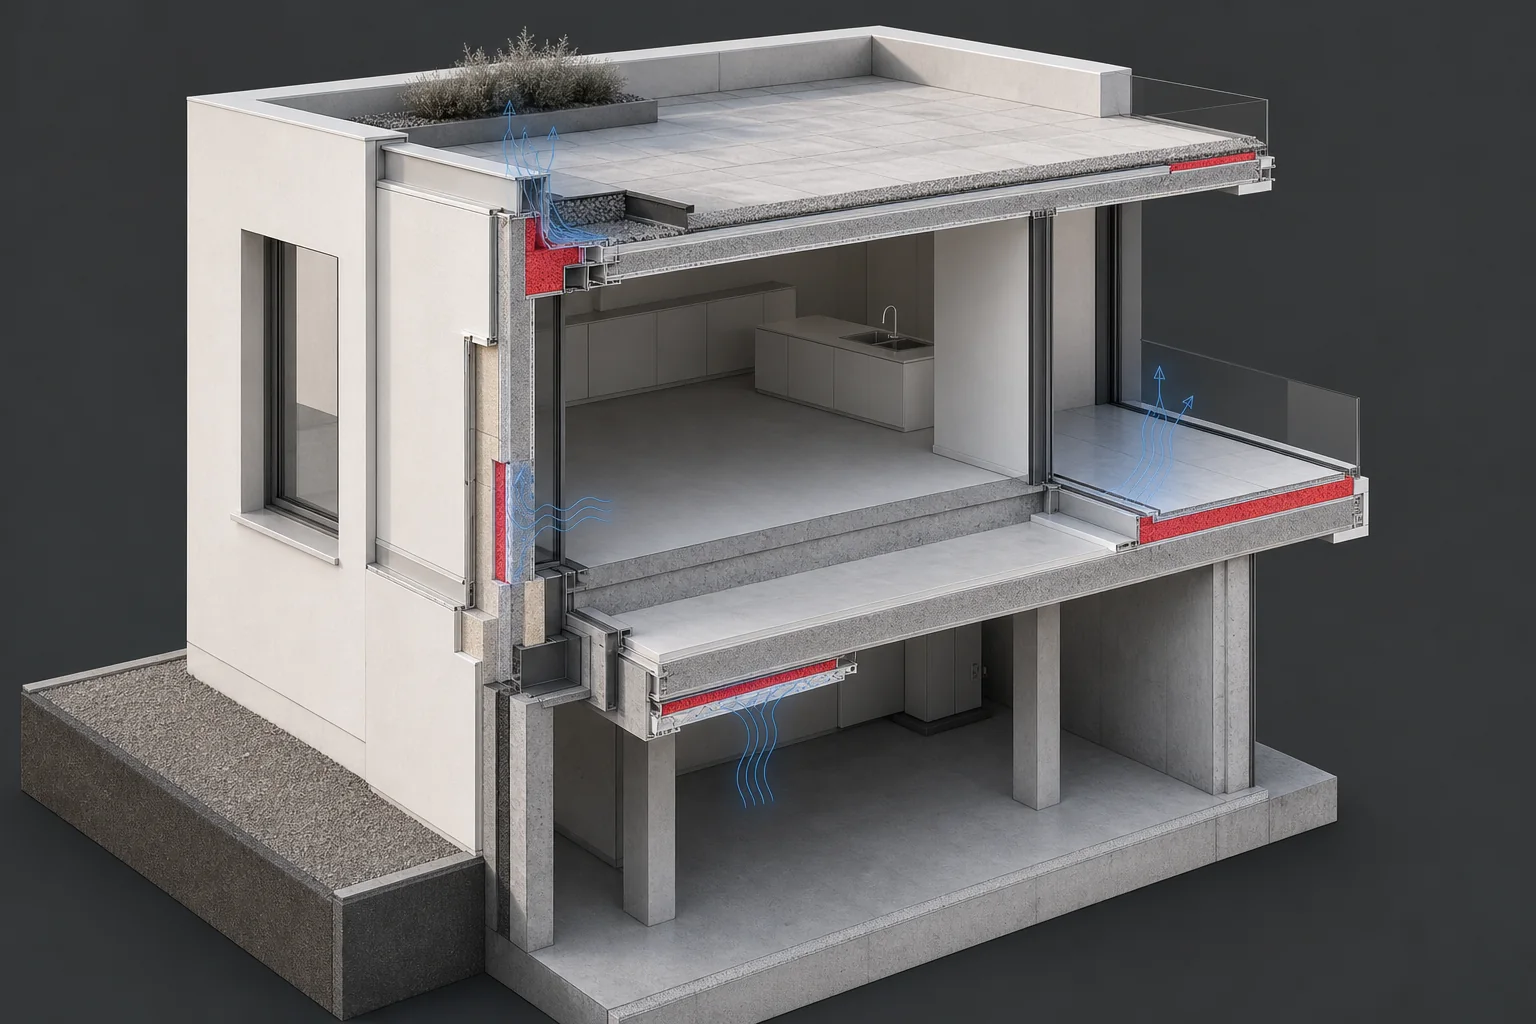
An insulation upgrade can look straightforward until it meets an existing door, a finished floor or the edge of a roof. At these locations, adding thickness changes more than thermal performance. It can raise a threshold, reduce headroom or disrupt a carefully coordinated junction. The challenge is to improve the building envelope while retaining the dimensions that make the building usable.
Vacuum insulation panels can help where this shortage of depth governs the design. A suitable panel combines a porous core with a sealed, low-pressure envelope to provide thermal resistance in a compact layer. That opens a possibility for floor upgrades, roof and terrace details, or other constrained parts of the envelope where thicker insulation would require changes elsewhere. It is a local response to a space problem, not a reason to replace every conventional insulation system in the building.
The most useful starting point is a section through the difficult junction. It shows where insulation can remain continuous and where frames, supports or perimeter zones interrupt it. The panel layout can then follow the available area, with planned treatment around penetrations and irregular edges. Since cutting a vacuum panel damages its envelope, these adjustments belong in the design rather than being left to the installer.
Construction sequencing is equally important. Panels may need protection while adjacent work is completed, and later trades need to know where drilling or fixing would cause damage. Their thermal contribution must be assessed together with the joints and surrounding materials. A high-performing panel centre does not remove a heat bridge through an untreated frame or connection.
When these details are coordinated, thin insulation can make an otherwise difficult upgrade practical without taking unnecessary space from the building. The finished proposal still needs to satisfy its moisture, fire and structural requirements. The insulation decision becomes more precise: use the compact panel where depth is genuinely restricted, and connect it properly to the wider envelope.