
Slim construction
Rigid fire-protection insulation
SilthermPanel FP
Thin, lightweight insulation for fire-rated door assemblies.
A custom-made microporous panel for elevator landing doors and other fire-rated constructions with limited internal depth.
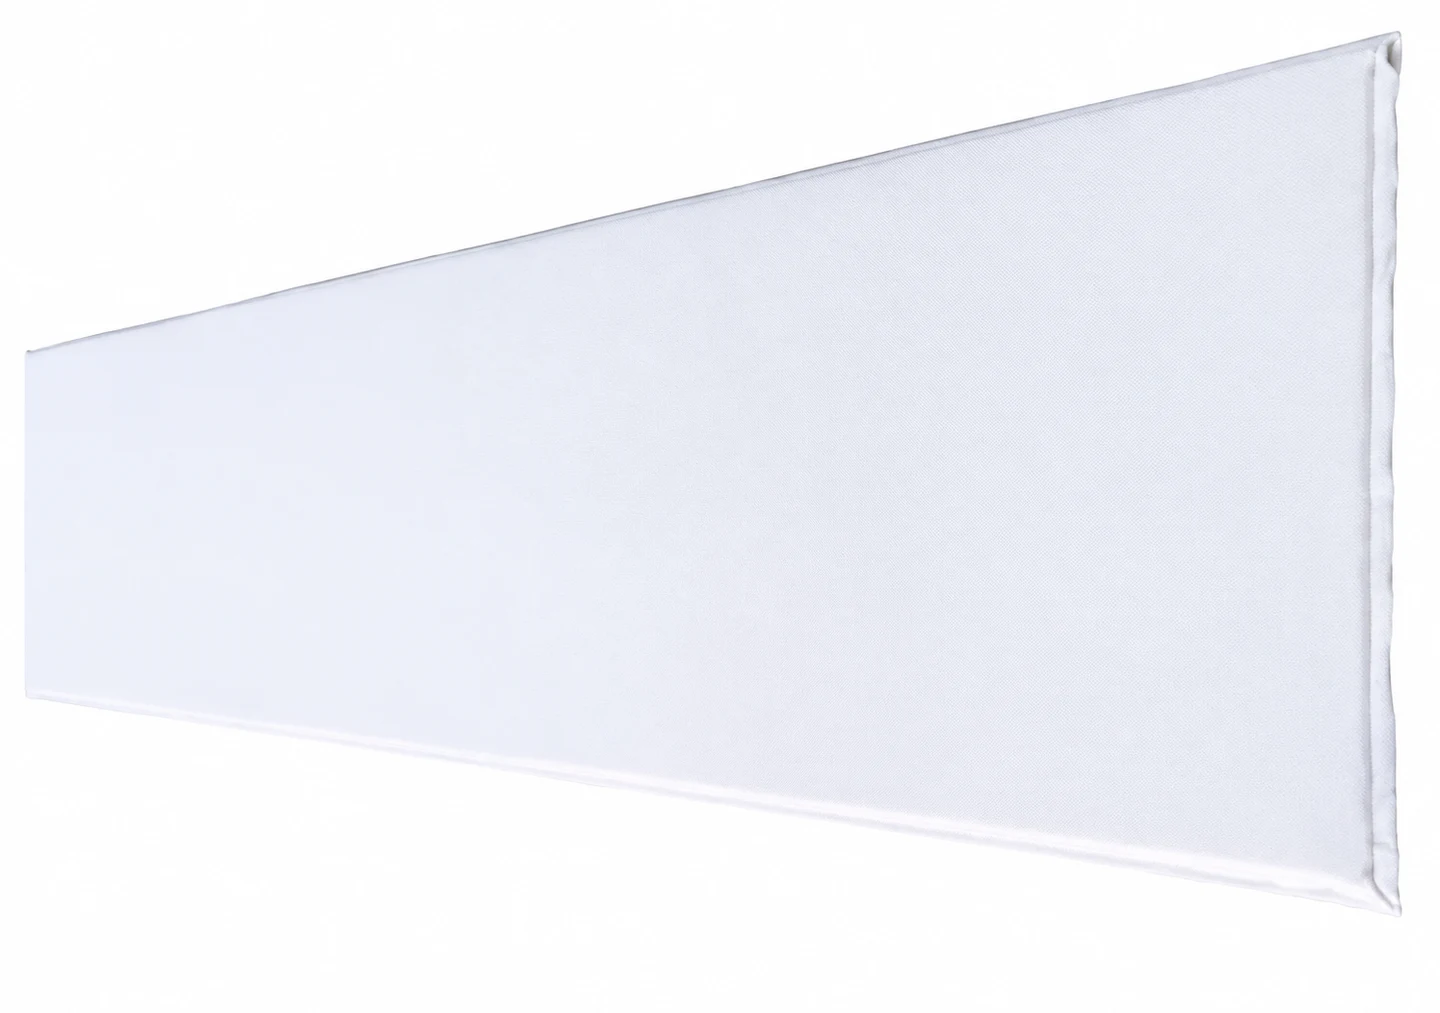
Designed for constrained door leaves
Fire protection without giving away unnecessary space or weight.
Panel FP combines low conductivity with custom dimensions in a clean glass-cloth envelope. It is made to fit the door leaf rather than force the leaf around a standard panel.
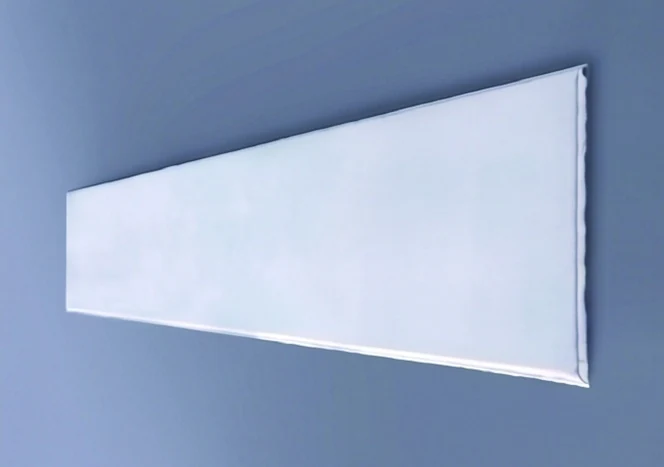
Large custom format
Up to 3000 x 700 mm
Custom-made panels reduce unnecessary joints and can be coordinated with the required door geometry.Clean integration
E-glass cloth envelope
The encapsulated panel is clean to handle and can be cut, shaped, drilled or punched when the approved construction requires it.Conceptual door-leaf integration
Exposed faceDoor skin / structural build-up
Insulation zoneSiltherm Panel FP
Protected faceDoor skin / system interfaces
Door-leaf integration
Designed around the complete landing-door construction.
Panel FP fits inside the door leaf as one part of the rated construction. Its layout follows the skin, frame and hardware zones used in that assembly.
- 01
Fit the available envelope
Coordinate panel thickness, dimensions and layout with the internal door-leaf space.
- 02
Control edges and fixings
Define cut-edge sealing and the use of adhesive, retaining pins, clips or anchors within the construction.
- 03
Keep the system boundary intact
Door leaf, frame, hardware, joints and installation must match the tested and classified configuration.
Product performance
Technical data for compact fire-protection design.
Panel FP combines a Grade 1000 FP microporous core with an E-glass cloth envelope. The values below describe the product and pure-core specimens.
- Classification temperature
- 1000 °C
- Standard thickness
- 12-40 mm
- Maximum panel size
- 3000 x 700 mm Other sizes may be available on demand
- Nominal density
- 280 kg/m³ ±10%
- Cold compressive strength
- 0.30 MPa 10% deformation / ASTM C165
- Linear shrinkage
- ≤2.5% 24 h at 1000 °C / ASTM C356 / pure core
Pure-core thermal conductivity
0.022 W/m·K200 °C
0.023 W/m·K400 °C
0.027 W/m·K600 °C
0.034 W/m·K800 °C
Elevator fire-performance framework
Read the rating through E, I and W.
EN 81-58 reports elevator landing-door performance through integrity, insulation and heat-radiation criteria for the tested assembly.
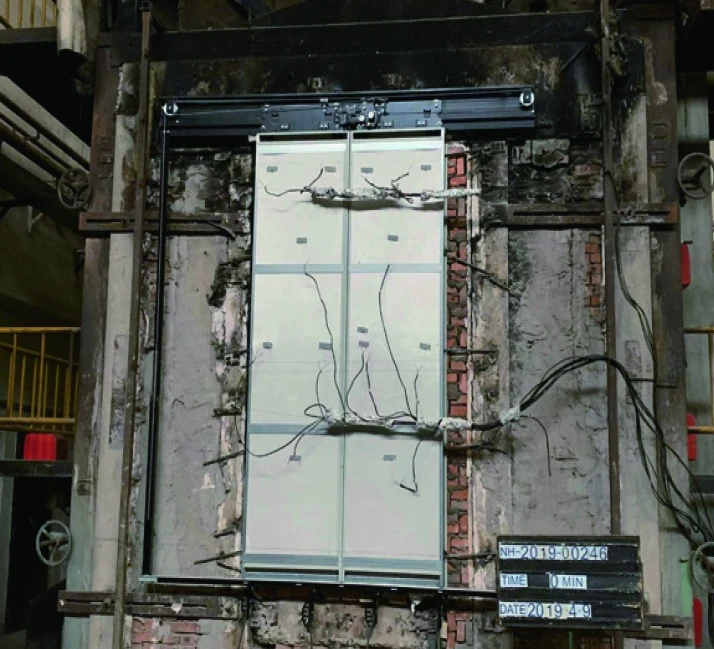
Integrity
Assesses sustained flaming on the unexposed face and whether openings permit the specified gauges to pass through the assembly.
Insulation
Assesses temperature rise on the unexposed face, including average, local maximum and door-frame measurement limits.
Heat radiation
Assesses radiated heat from the unexposed side against the applicable heat-flux criterion.
Selected assessment thresholds
- Average temperature rise ≤ 140 °C
- Maximum point rise ≤ 180 °C
- Door-frame point rise ≤ 360 °C
- Critical heat flux ≤ 15 kW/m²
Referenced fire-test frameworks
- EN 81-58
- GB/T 27903-2011
- BS 476
- AS 1530.4:1997
- GOST 30247.3-02
The applicable standard, duration and E/I/W classification must be confirmed against the current test report, door construction and project jurisdiction.
Application routes
Built for doors and barriers where every millimetre matters.
Panel FP is configured as part of the protected construction, with panel layout and fixing matched to the door design.
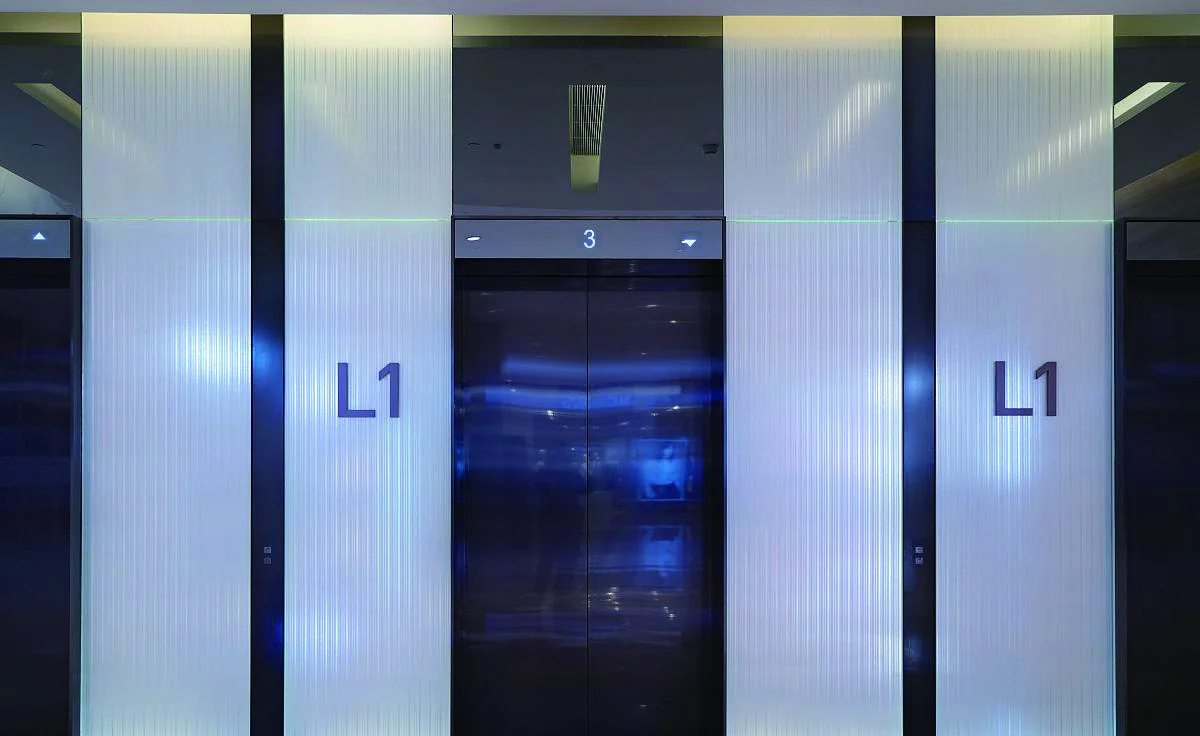 01
01Elevator landing doors
Custom panel geometry for landing-door systems balancing fire-performance requirements, limited leaf depth and operating weight.
Discuss this assembly 02Industrial fire doors
Rigid insulation for door leaves where panel thickness, handleability and repeatable component integration are design priorities.
Discuss this assembly 03Fire-barrier systems
Microporous insulation configured within defined barrier constructions with reviewed joints, interfaces and supporting evidence.
Discuss this assemblyProject documentation
Match product data to the tested door assembly.
A defensible fire-performance statement identifies the complete tested assembly, installation, applicable standard, report scope and current authorization. Product data alone does not assign a door-system rating.
- Product document
- Siltherm Panel FP Product Data Sheet
- Current revision
- July 2025
- Primary elevator context
- EN 81-58 landing-door systems
- Technical follow-up
- Current data and assembly review from Siltherm
Start with the door-system brief
Make fire protection fit the door design.
Tell us the door type, target rating and available insulation depth. We will review a suitable Panel FP configuration and the supporting information.
Discuss a Panel FP assemblyUse the first enquiry for non-confidential application information only.