
Keep the door slim
Add thermal resistance within restricted leaf and frame cavities.
Elevator and fire-rated doors
Elevator landing doors must balance fire resistance with leaf depth and moving mass. Siltherm Panel FP is configured for these restricted assemblies.
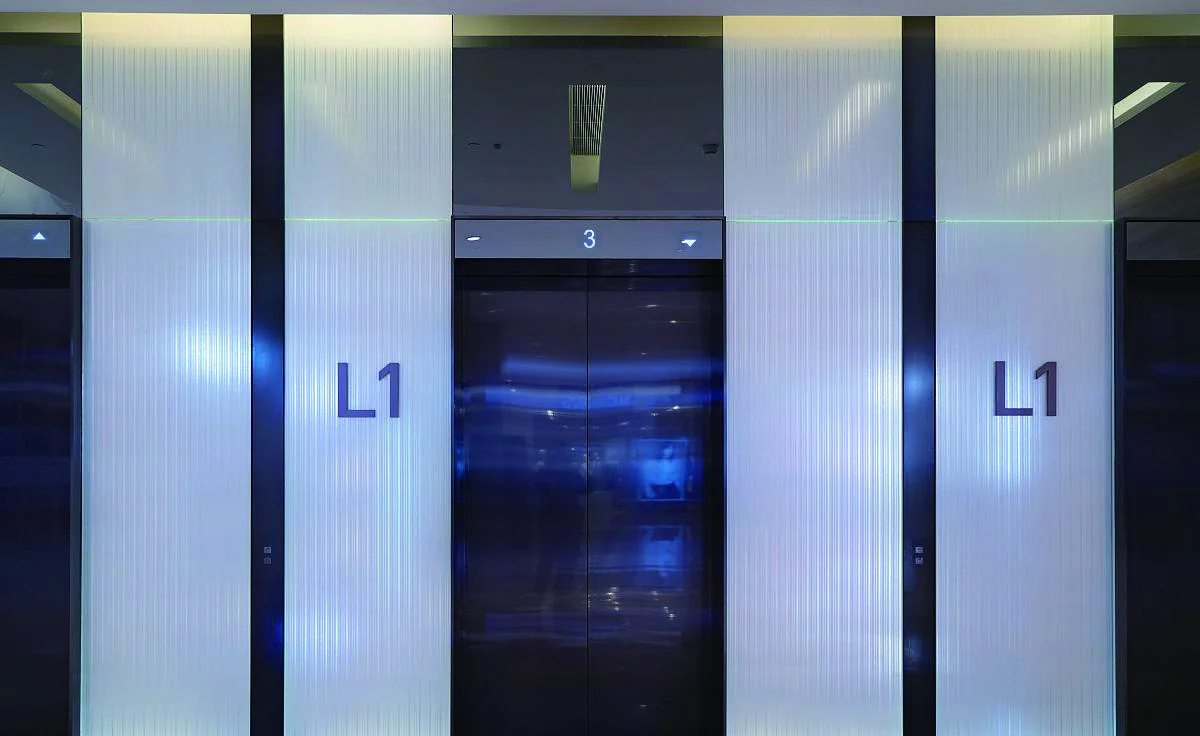
Add thermal resistance within restricted leaf and frame cavities.
Use a lightweight microporous panel in weight-sensitive moving assemblies.
Keep panel grade, joints, fixings and door construction connected to the applicable evidence.
Door positions
The insulation is selected as part of the rated door construction.
Thin panels fit into limited leaf cavities while supporting a lightweight door construction.
Configured panels support defined fire-rated door assemblies and protected access points.
Panel layout, seams, fixings and clearances are coordinated with the applicable door construction and test evidence.
Door-leaf integration
Panel FP is configured around the available cavity, hardware and fixing zones.
Available depth and hardware layout define the insulation space.
Custom dimensions reduce joints and added weight inside the leaf.
Final fire performance is assessed on the complete tested construction.
Door-leaf cutaway
Panel FP sits inside the door leaf, clear of the track and operating hardware.
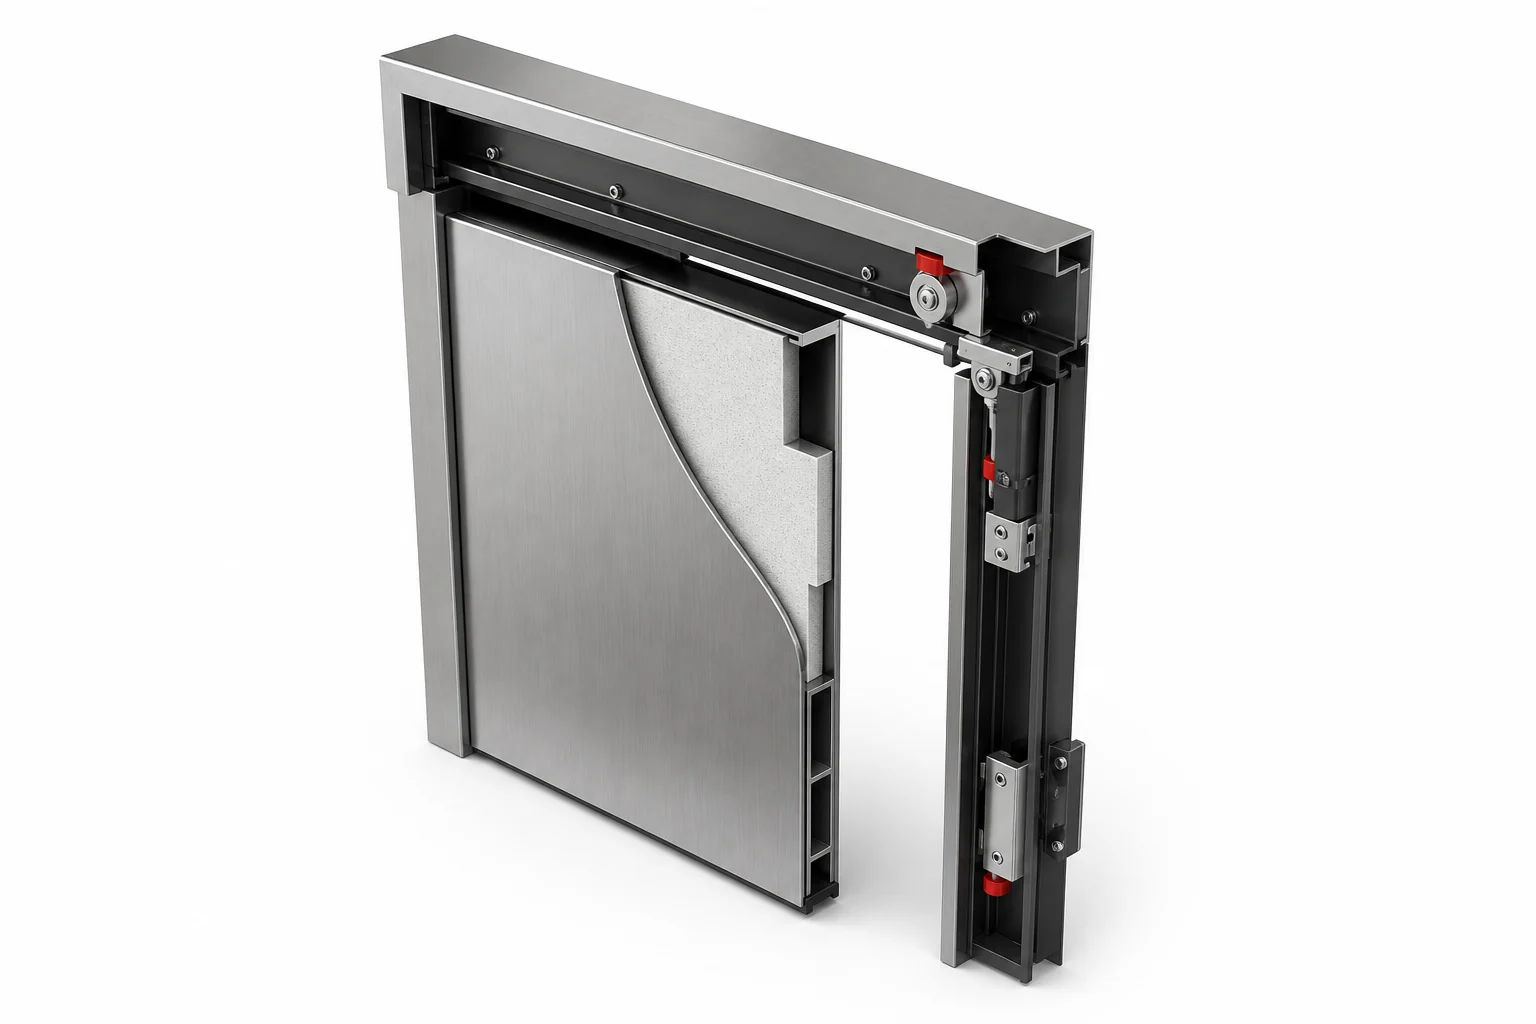
Operating hardware remains accessible above the leaf.
The outer leaf encloses the insulation and internal frame.
Panel dimensions follow hardware and fixing zones.
A thin microporous panel fits within the available cavity.
Operating hardware remains accessible above the leaf.
The outer leaf encloses the insulation and internal frame.
Panel dimensions follow hardware and fixing zones.
A thin microporous panel fits within the available cavity.
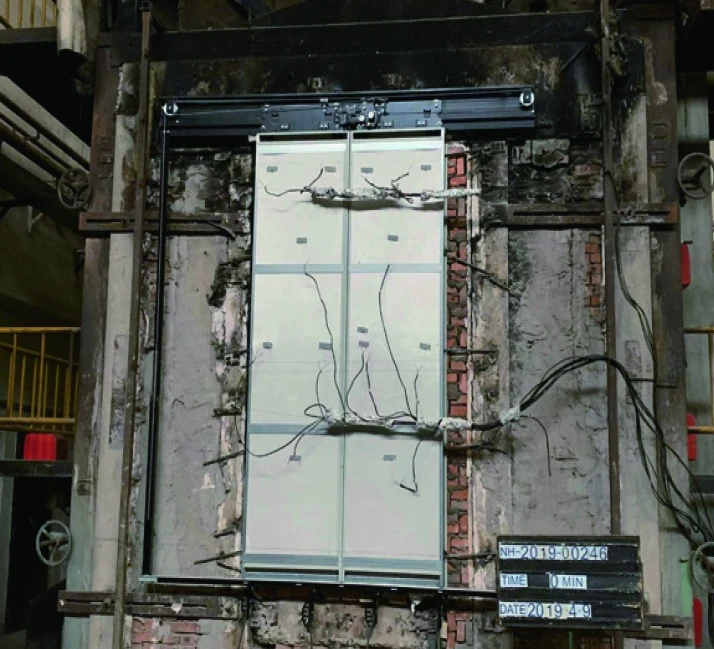
Matched Siltherm formats
Siltherm configures panel dimensions and coverings for the intended door construction.
Designed around the assembly
Share the door construction and rating target so Siltherm can identify the relevant Panel FP route.
Door-assembly discussion
Share the door type, cavity and rating target. A Siltherm specialist will follow up with the relevant Panel FP information.
Discuss a door assembly