
Preserve floor and headroom
Add thermal resistance without a deep conventional insulation build-up.
Building and construction
Thresholds, terraces and floor levels often leave little depth for insulation. Vacuum panels add thermal resistance at these constrained details.
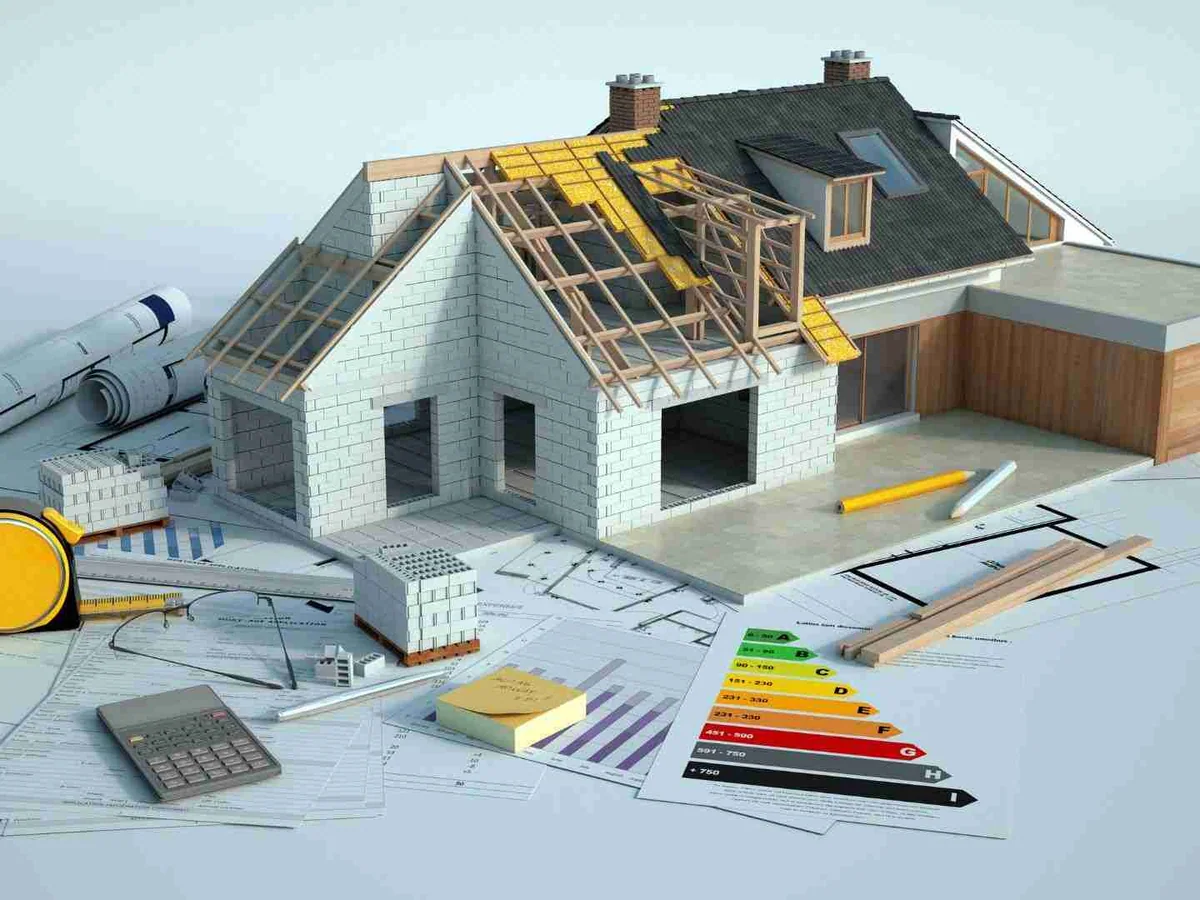
Add thermal resistance without a deep conventional insulation build-up.
Treat roofs, terraces, hatches and other thickness-constrained details.
Coordinate panel layout, joints and transitions around the complete construction.
Building locations
Vacuum panels are most valuable where build-up is restricted and the construction can protect the panel.
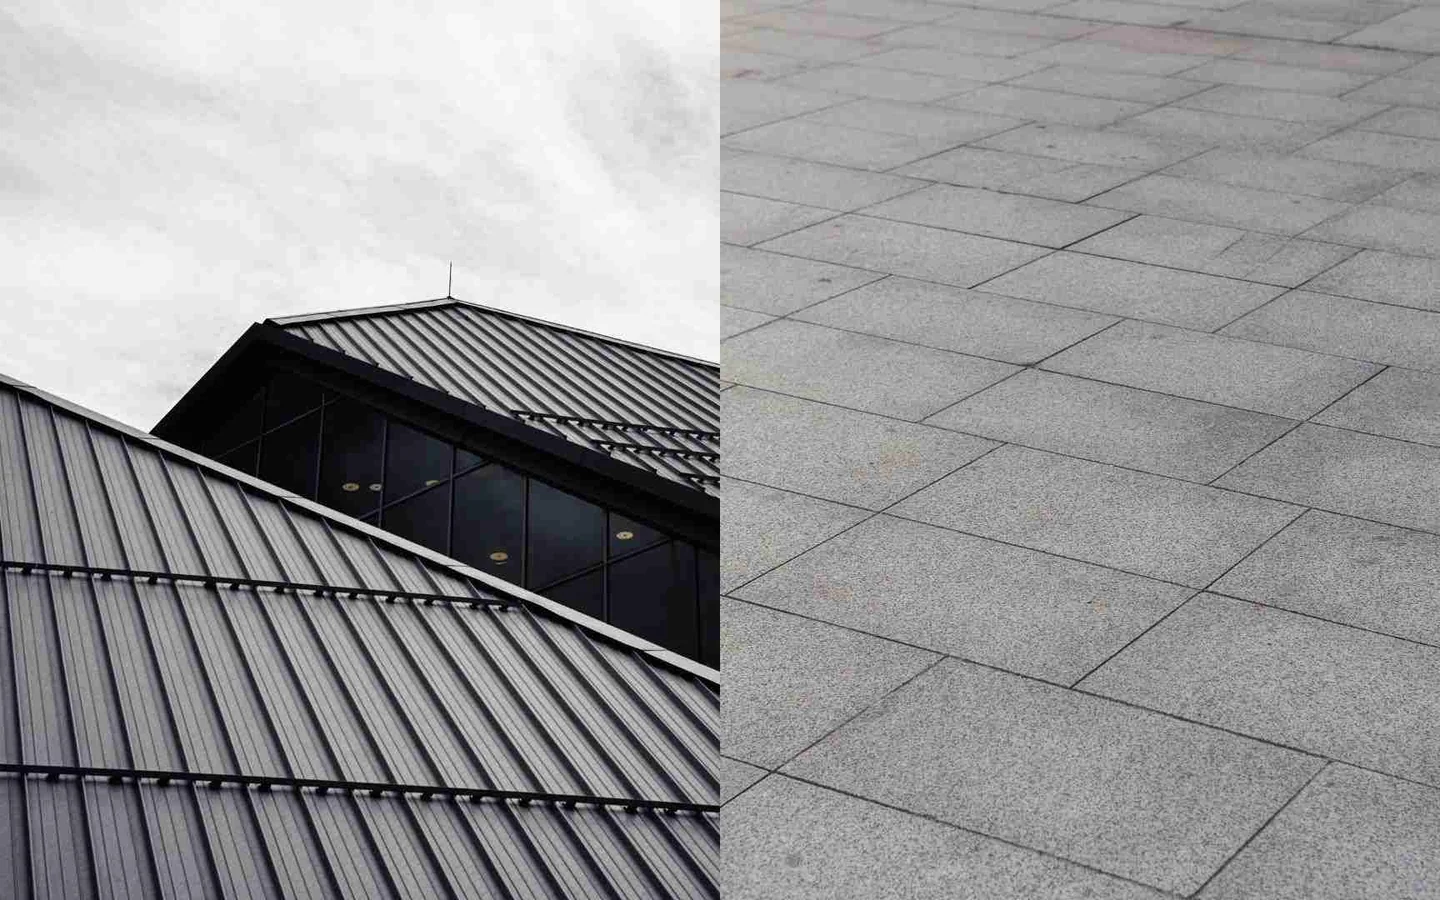
Slim panels support thermal performance where thresholds, drainage and level changes restrict build-up.
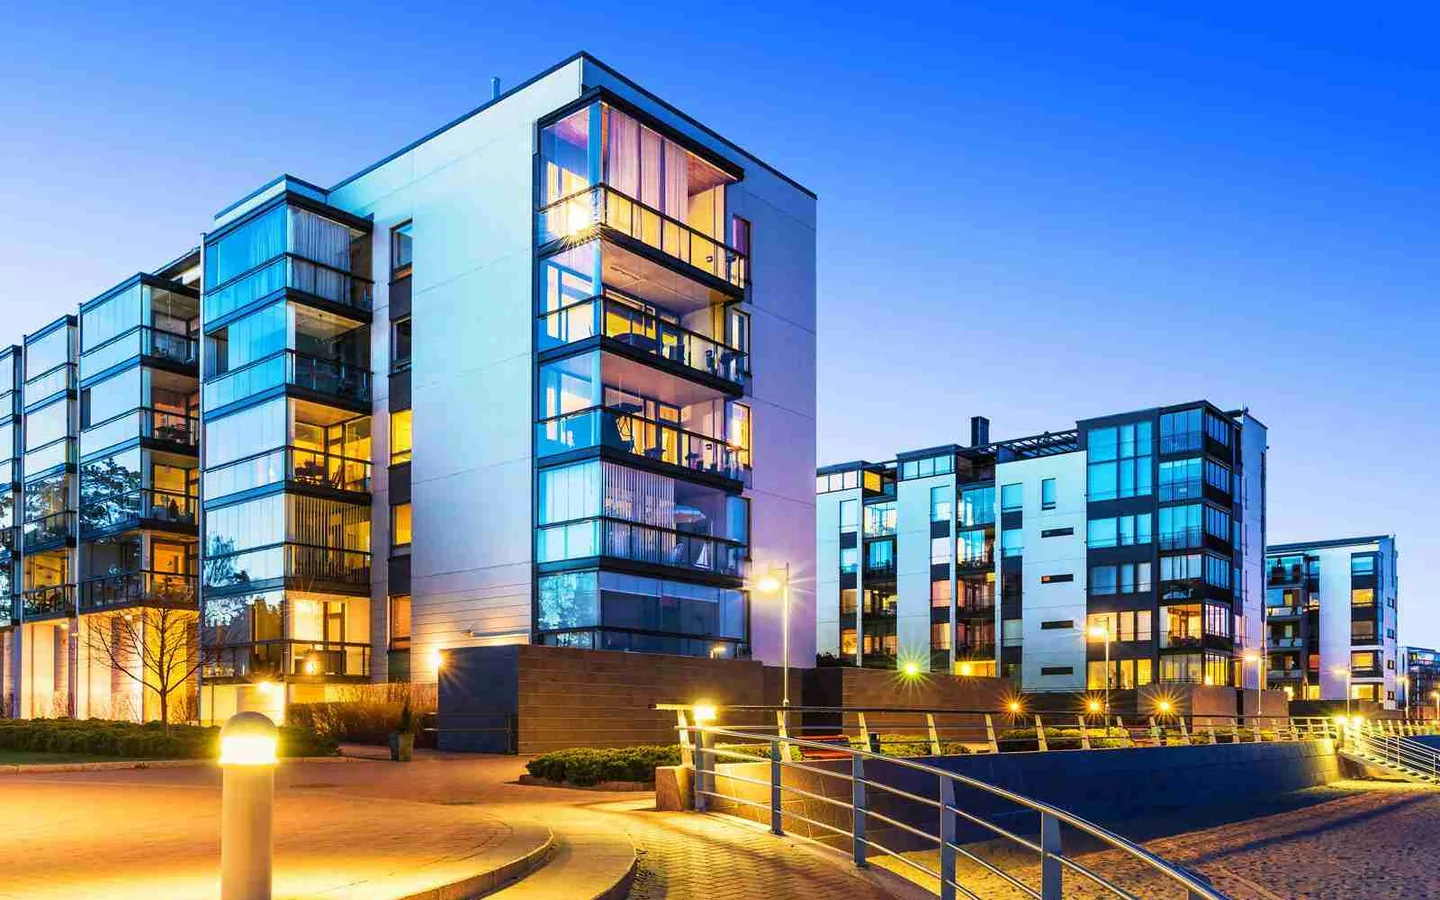
High resistance in limited thickness preserves room dimensions and architectural interfaces.
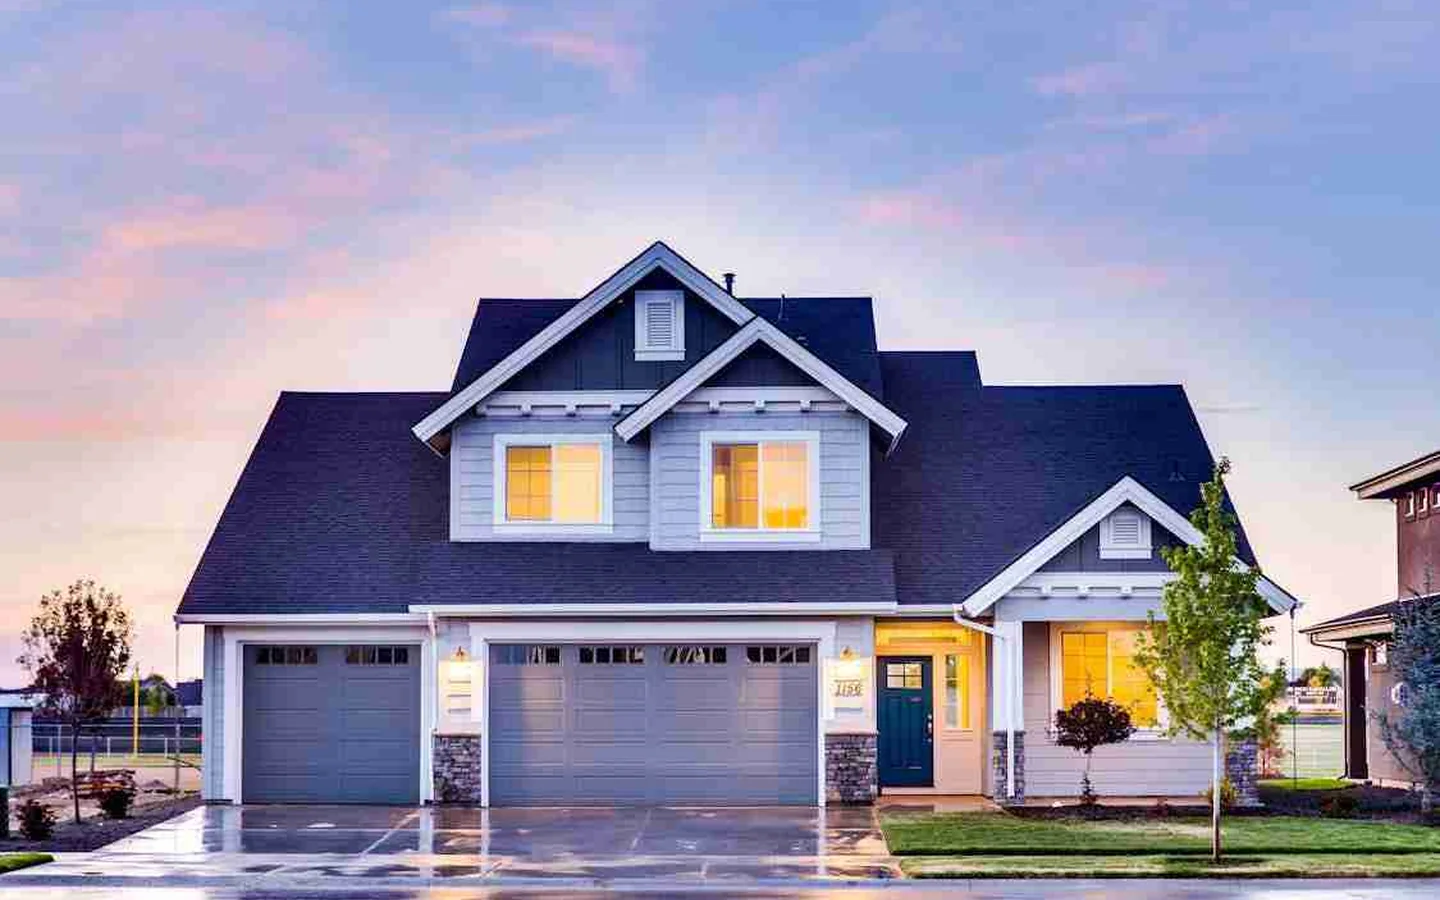
Targeted panels improve difficult local details when connected to the surrounding envelope.
Envelope continuity
Panel protection and edge layout determine how the insulation performs in the building detail.
Comfort and usable dimensions define the protected side of the detail.
A slim panel adds resistance where conventional thickness is unavailable.
Cover layers, moisture control and surrounding insulation complete the envelope.
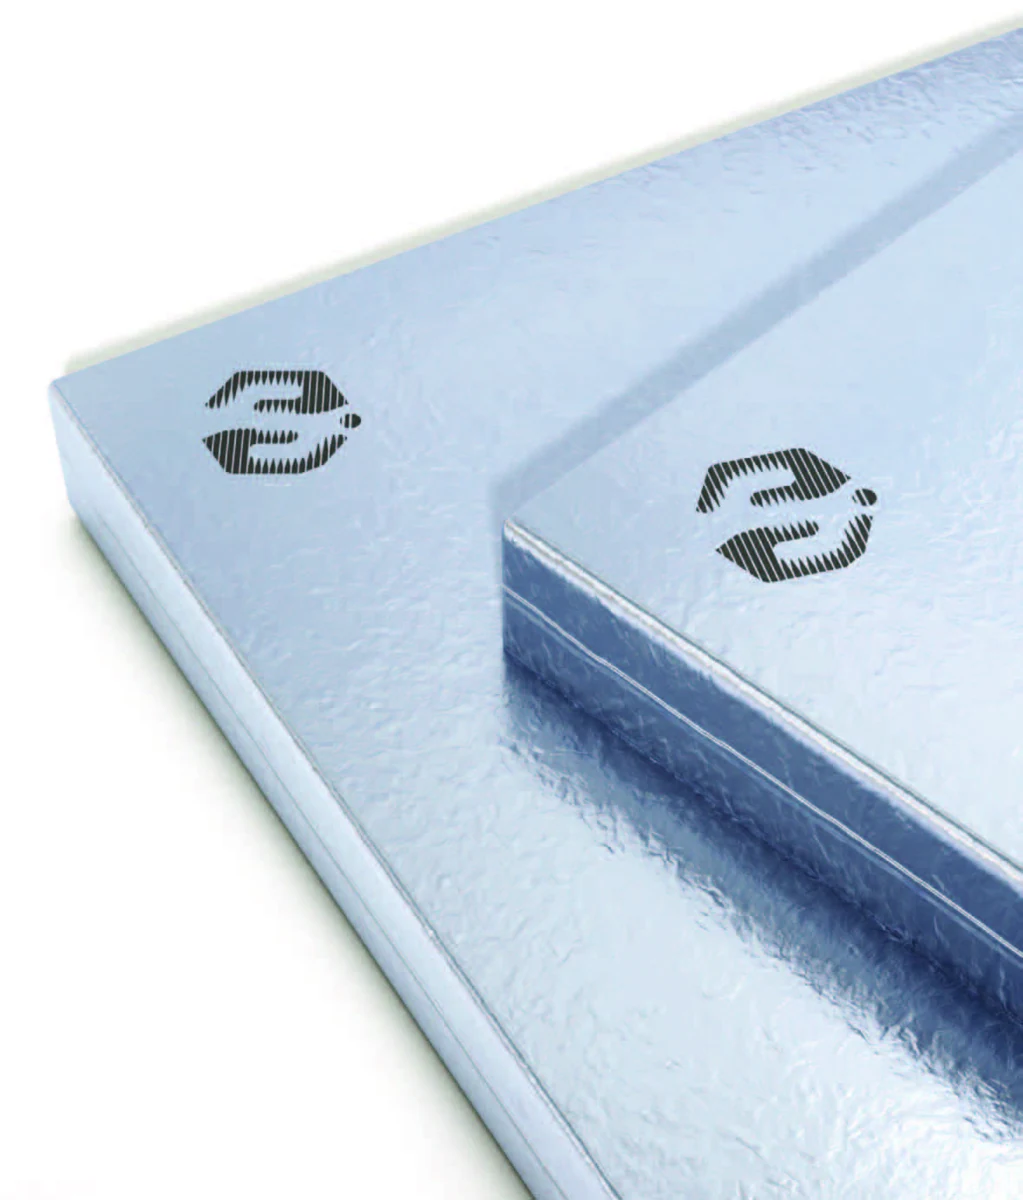
Matched Siltherm formats
Panel type and layout follow the exact roof, floor or junction construction.
Designed around the detail
Siltherm can evaluate the thickness constraint and intended location before detailed project information is exchanged.
Building-envelope discussion
Share the building location, available thickness and construction type. A Siltherm specialist will follow up with the relevant panel route.
Discuss a building detail