
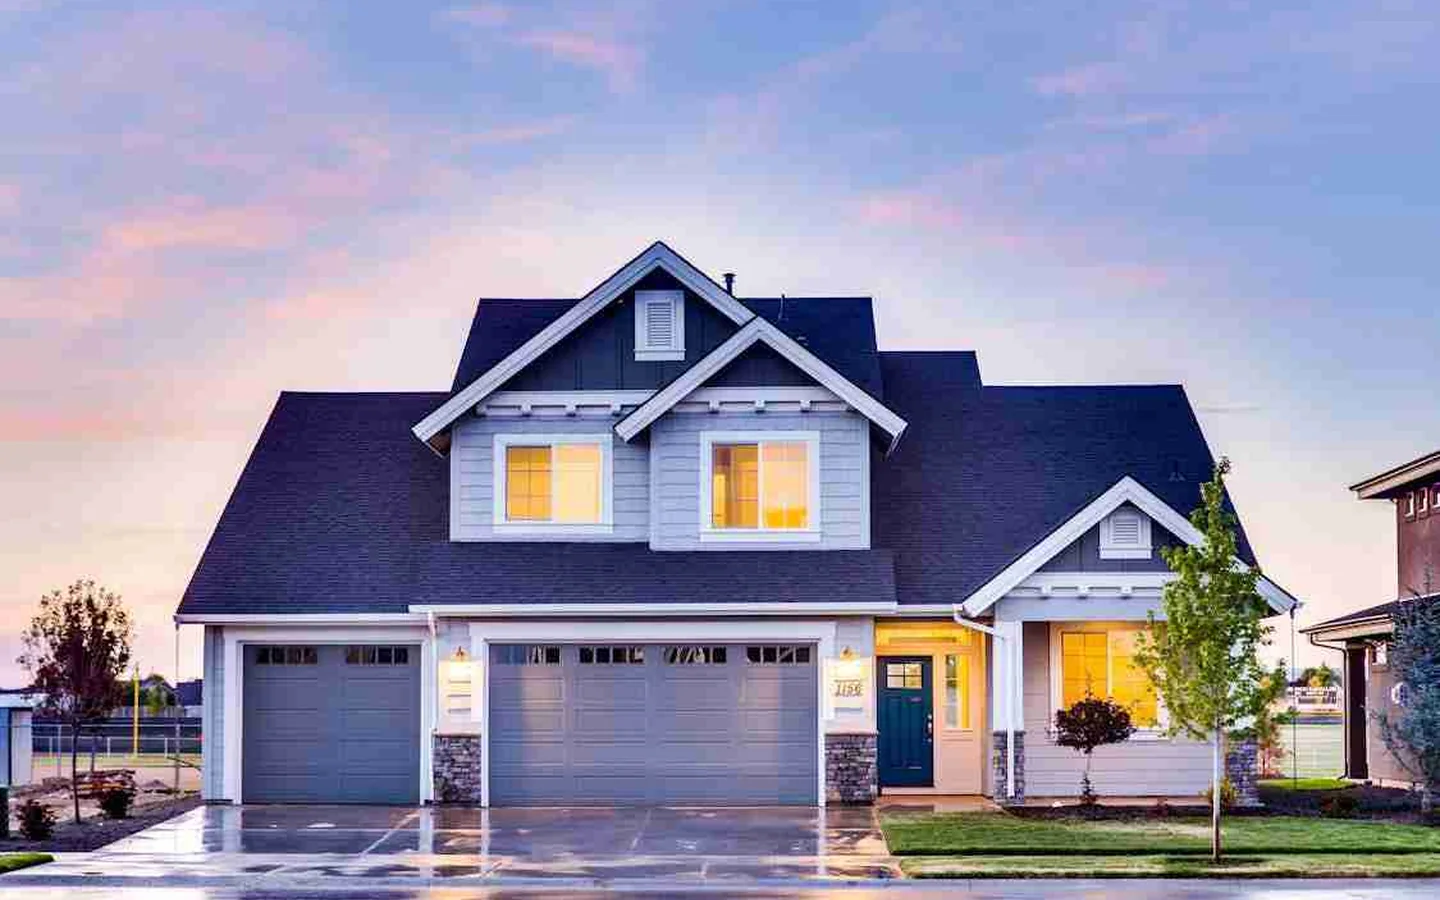
A home is experienced in usable dimensions: the height of a room, the level of a doorway and the space available around furniture. An insulation upgrade has to work within those dimensions as well as improve thermal performance. This is particularly apparent in refurbishment, where adding a conventional build-up can affect floors, thresholds and the connections to parts of the building that are staying in place.
Vacuum insulation panels offer a possible route where the available depth is genuinely limited. By reducing gas-phase heat transfer within a sealed porous core, they provide thermal resistance in a thin layer. A local floor or threshold detail may therefore be improved with less change to its finished level. Areas with ample room can continue to use an appropriate conventional system; the compact panel need only solve the parts of the project that are difficult to accommodate.
This selective approach works only when the local insulation connects properly to the rest of the envelope. Gaps, frames and conductive connections can remain important even after the main surface has been improved. Assessing the junction as a whole shows whether the intervention changes the heat flow where it is needed. Durability begins in the drawing too: panel positions should be coordinated with fixings and future access, because the vacuum envelope must remain intact. Protection during construction and clear records for later work reduce the chance of an unintended penetration.
Thin insulation does not establish the sustainability of a home on its own. Energy use, material impacts, moisture performance and the life of the complete construction all need consideration. Its more specific contribution is to make an envelope improvement possible where space would otherwise prevent it, while preserving the everyday dimensions that make the home practical to live in.